Client
Private Developer
Location
Vračar, Belgrade
Year
2025, In delivery
Residences
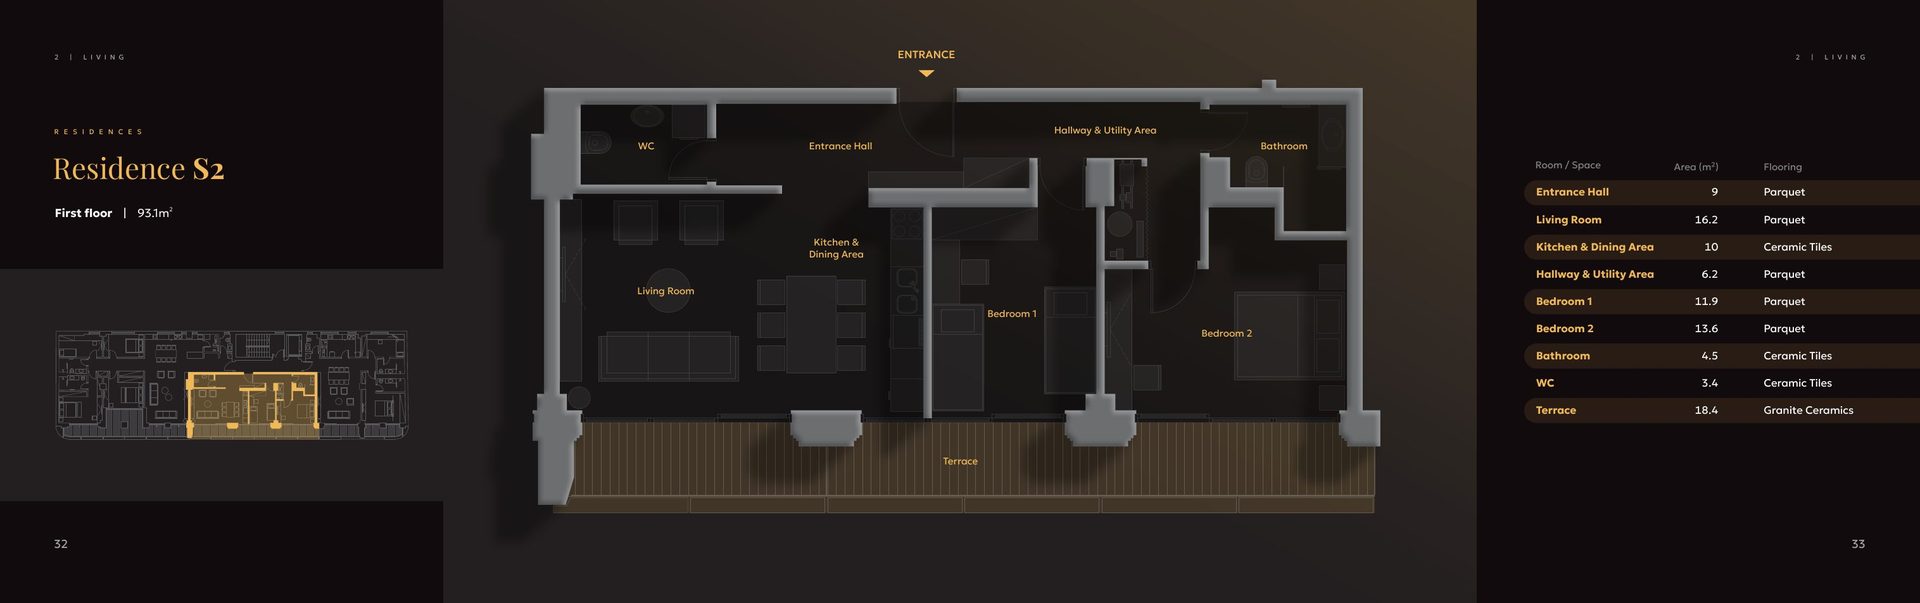
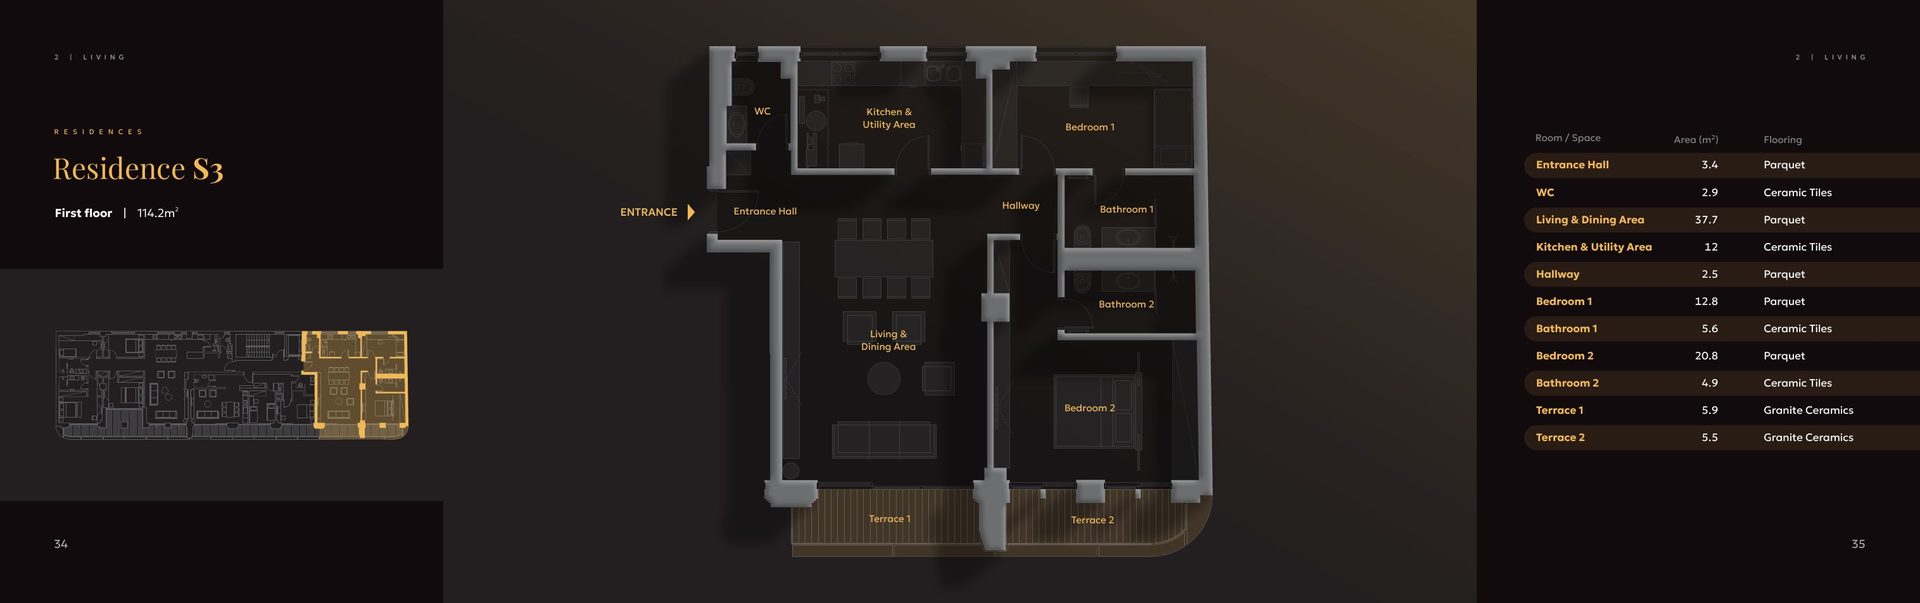
9 private units across 6 floors
Programme
Residential, with concierge ground floor
Scope
Architecture · Interior · Bespoke FF&E
The Brief
A boutique residential building in central Belgrade, conceived for a clientele that values privacy over display. Nine residences, each one cut to a different floor plan, around a discreet ground-floor concierge.
The Architecture
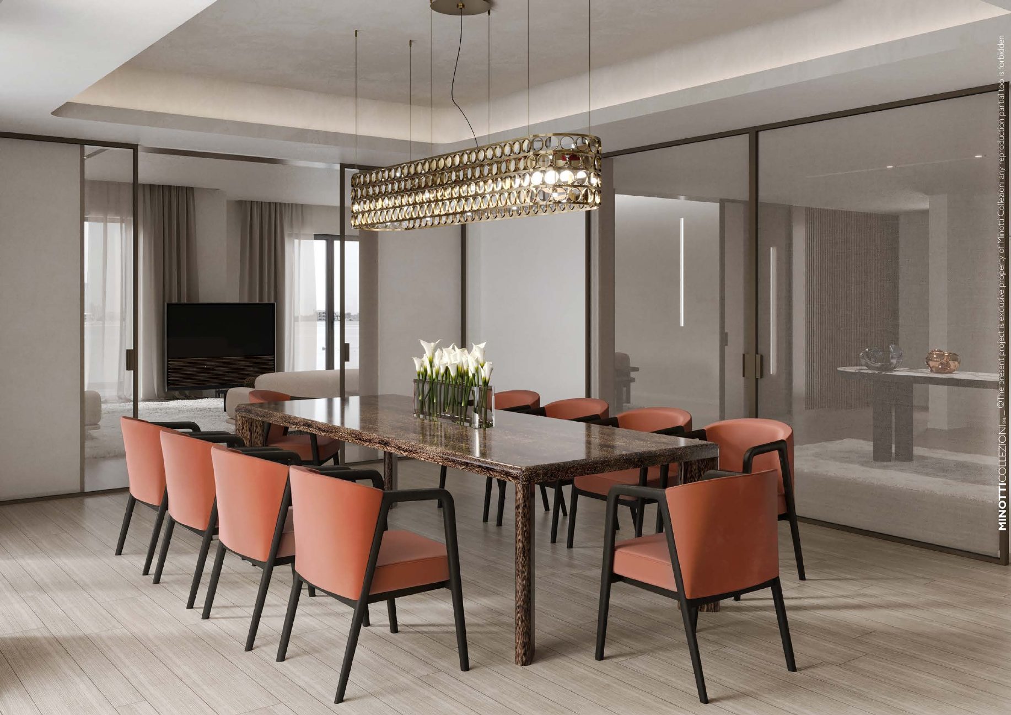
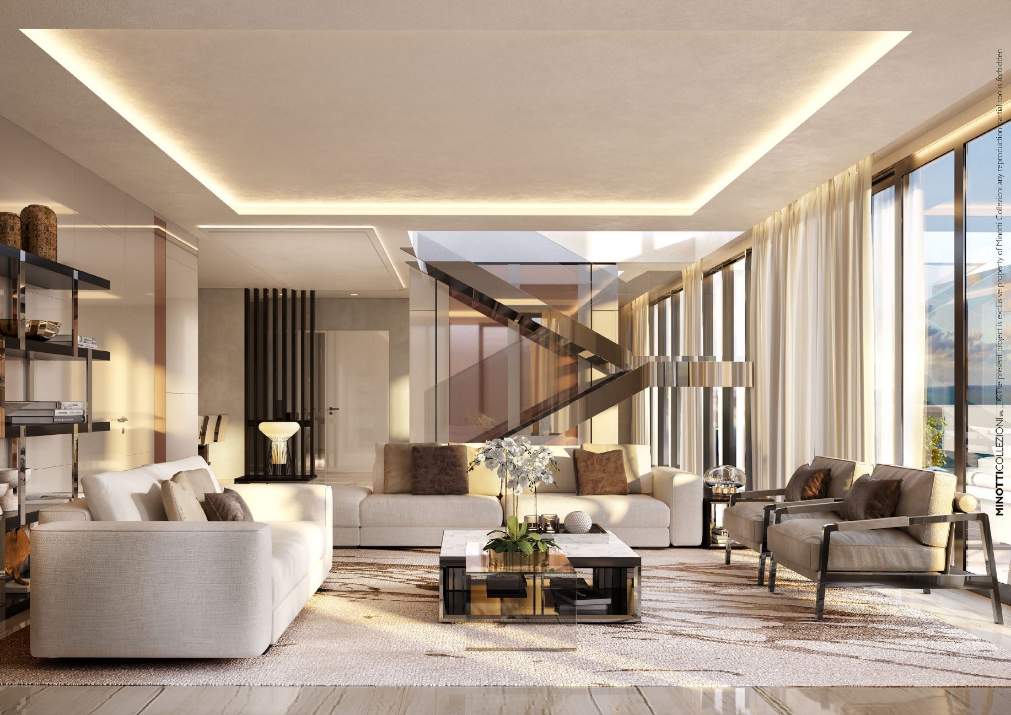
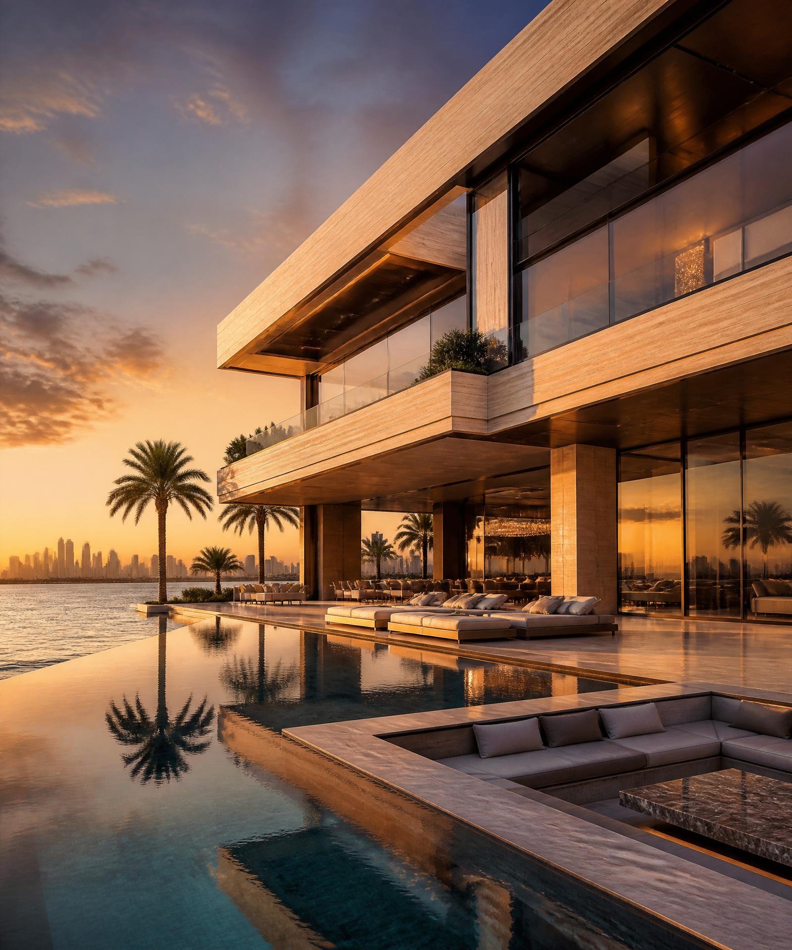
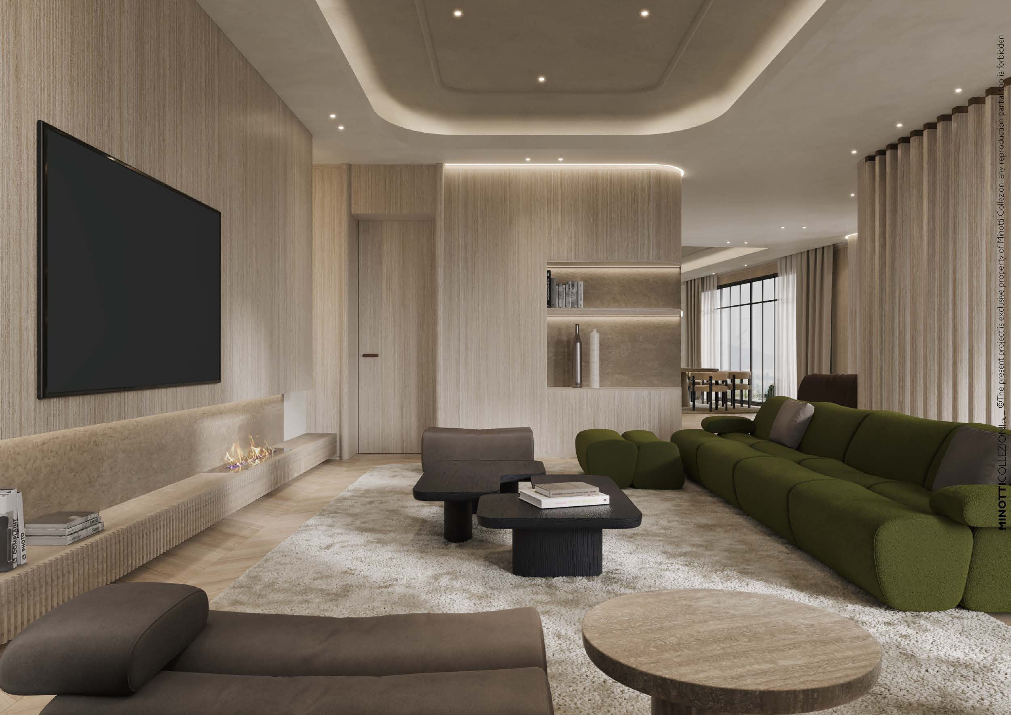
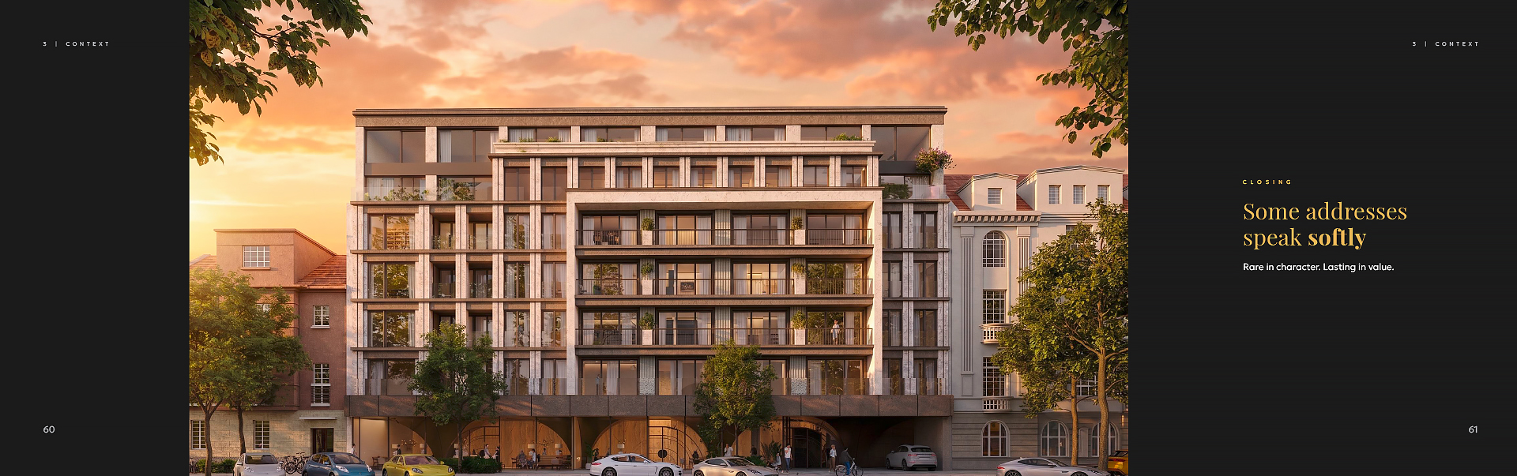
The façade is a measured composition of stone, bronze fenestration and recessed loggias, refined, never declarative. Inside, every line is held to a strict 2.4-metre module, allowing the joinery, lighting and stone to align across the entire building.
Materials
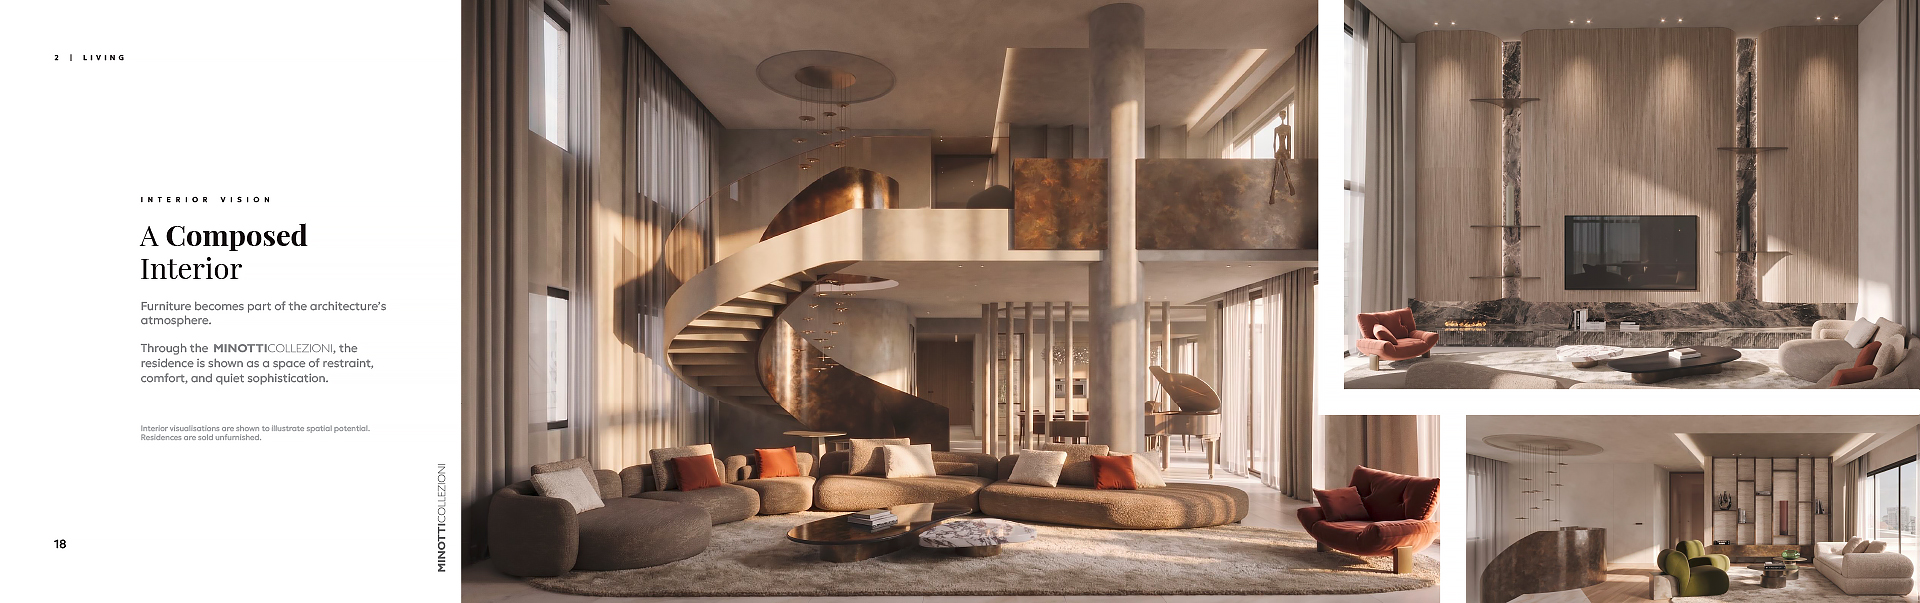
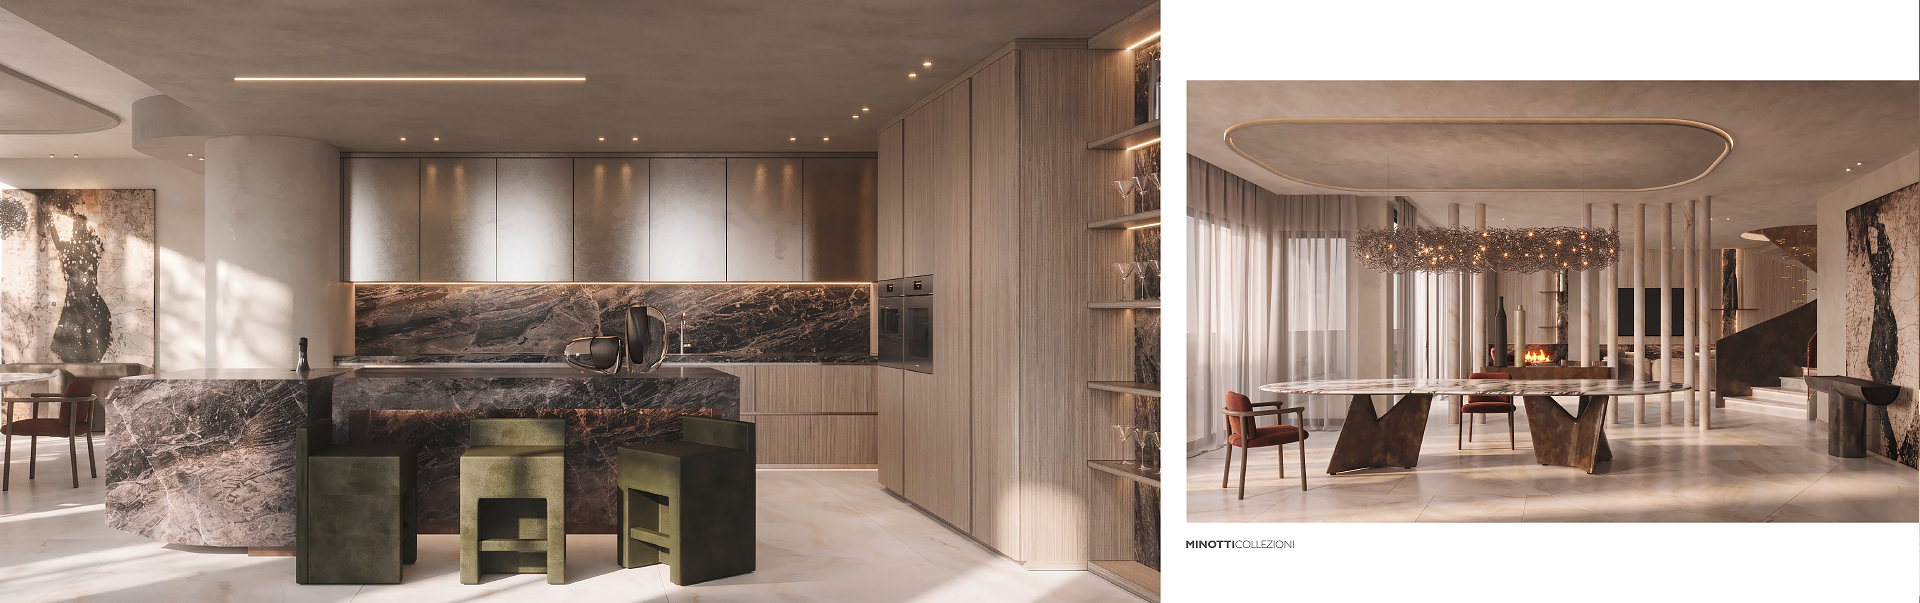
- Honed travertine and dark eramosa marble
- Patinated bronze window frames
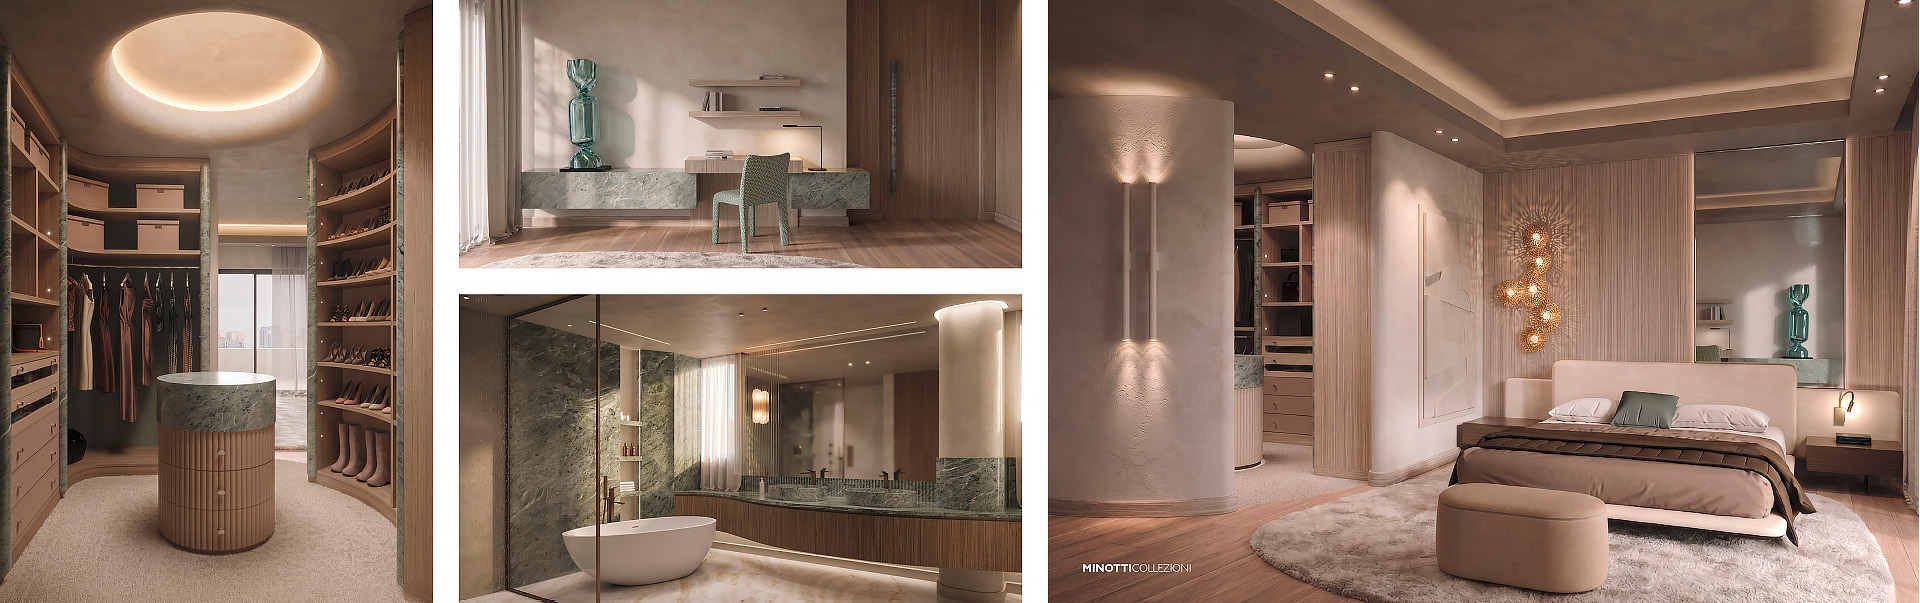
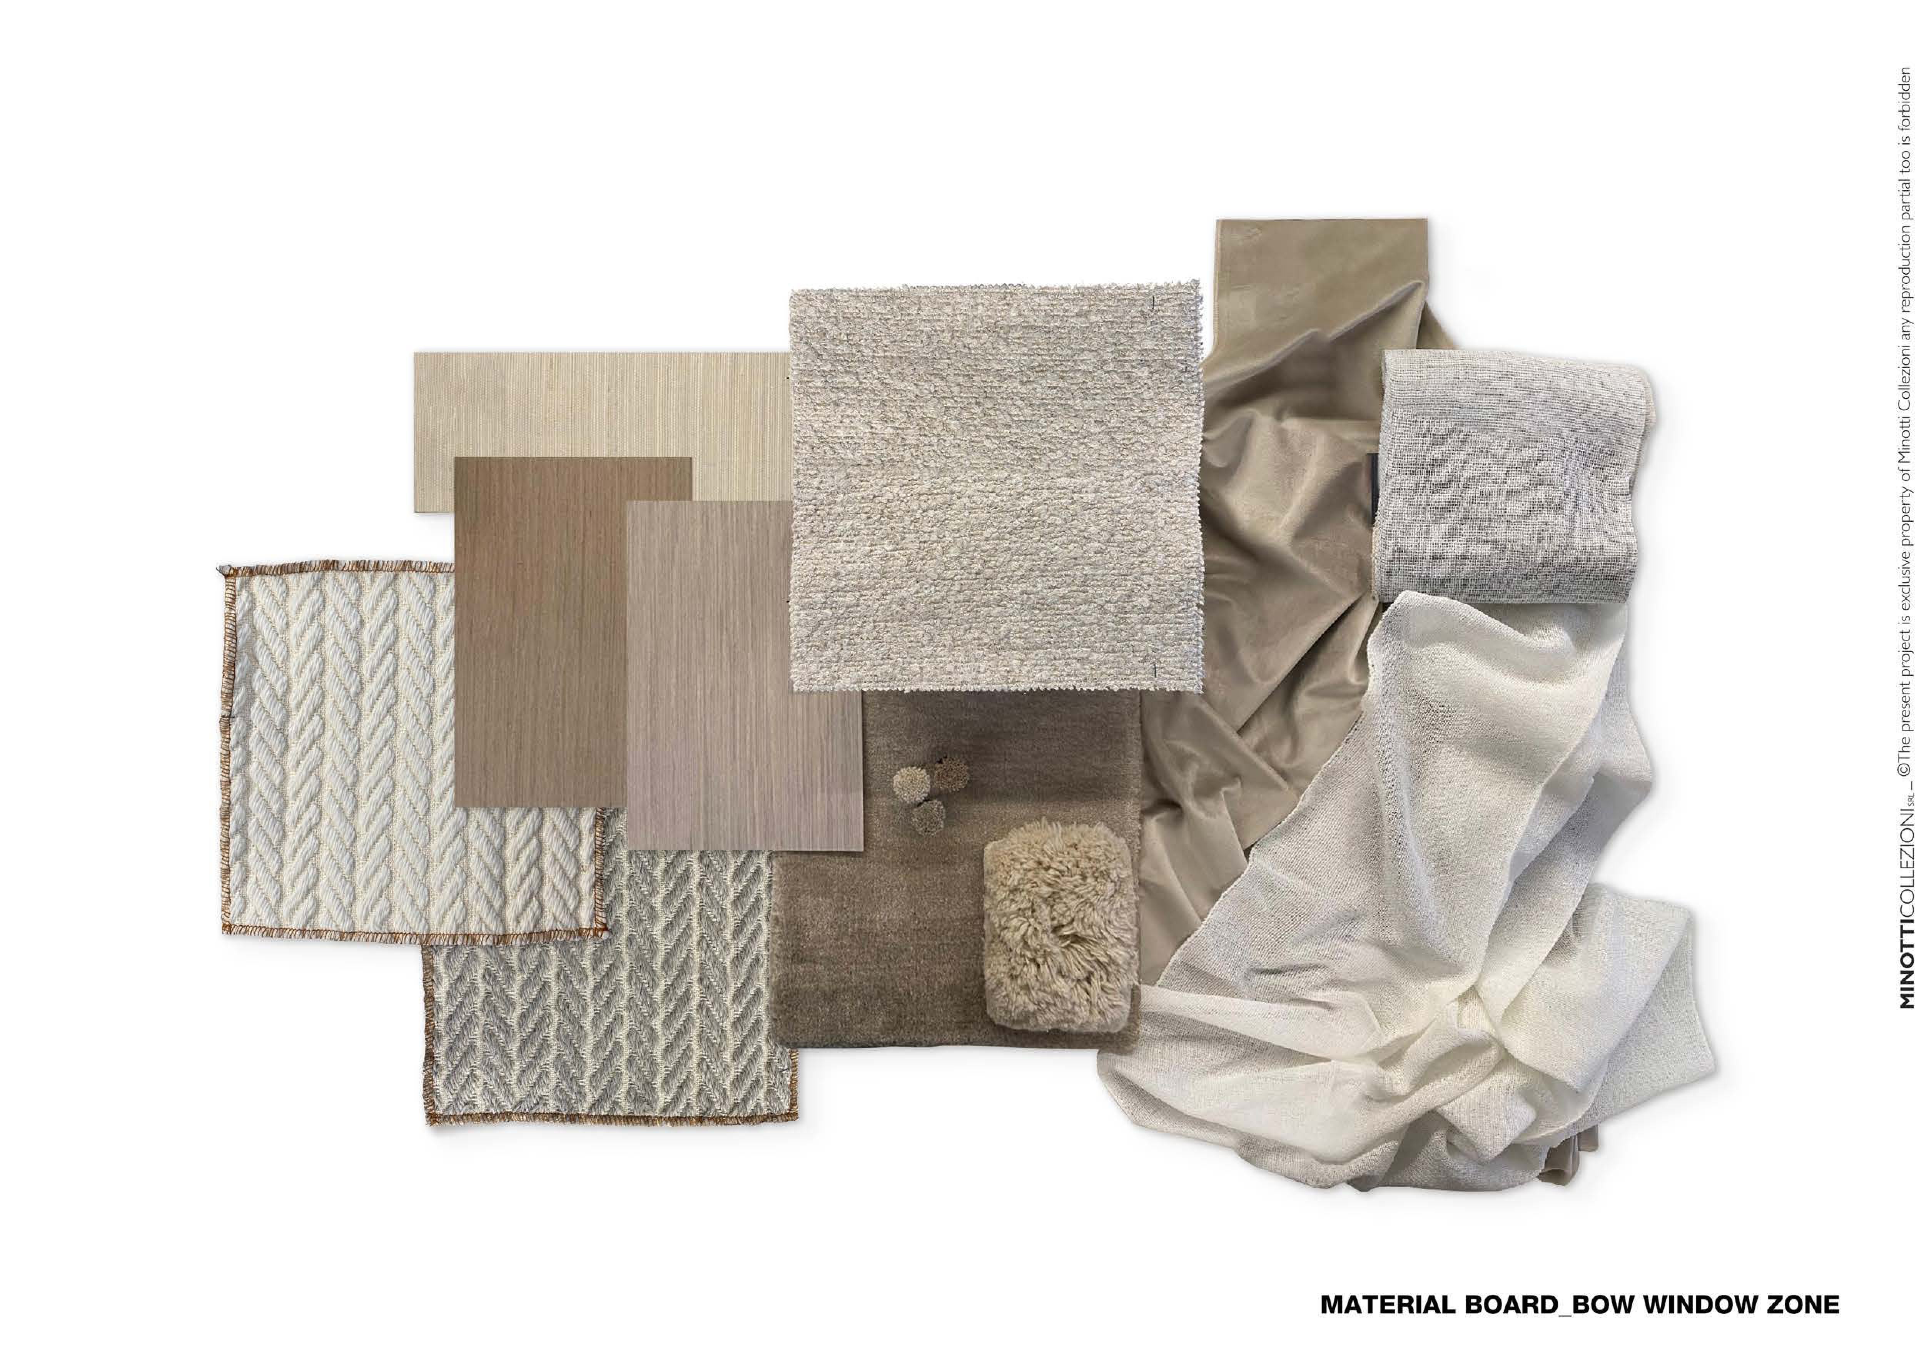
- Smoked walnut panelling and herringbone floors
- Hand-stitched leather wall upholstery (principal suites)
- Murano hand-blown lighting, commissioned per residence
The Project, in sequence
On record
“Luxury is not excess. It is measure.”
From the Ban Residence monograph
Outcome
Currently under construction with phased delivery from Q4 2025. Seven of nine residences sold off-plan before topping out.