Client
Private, Family Residence
Location
Palm Jumeirah, Dubai
Year
2024
Built-up
11,200 sqft
Programme
Ground + Upper + Roof
Scope
Architecture · Interior · Fit-Out · Joinery
The Brief
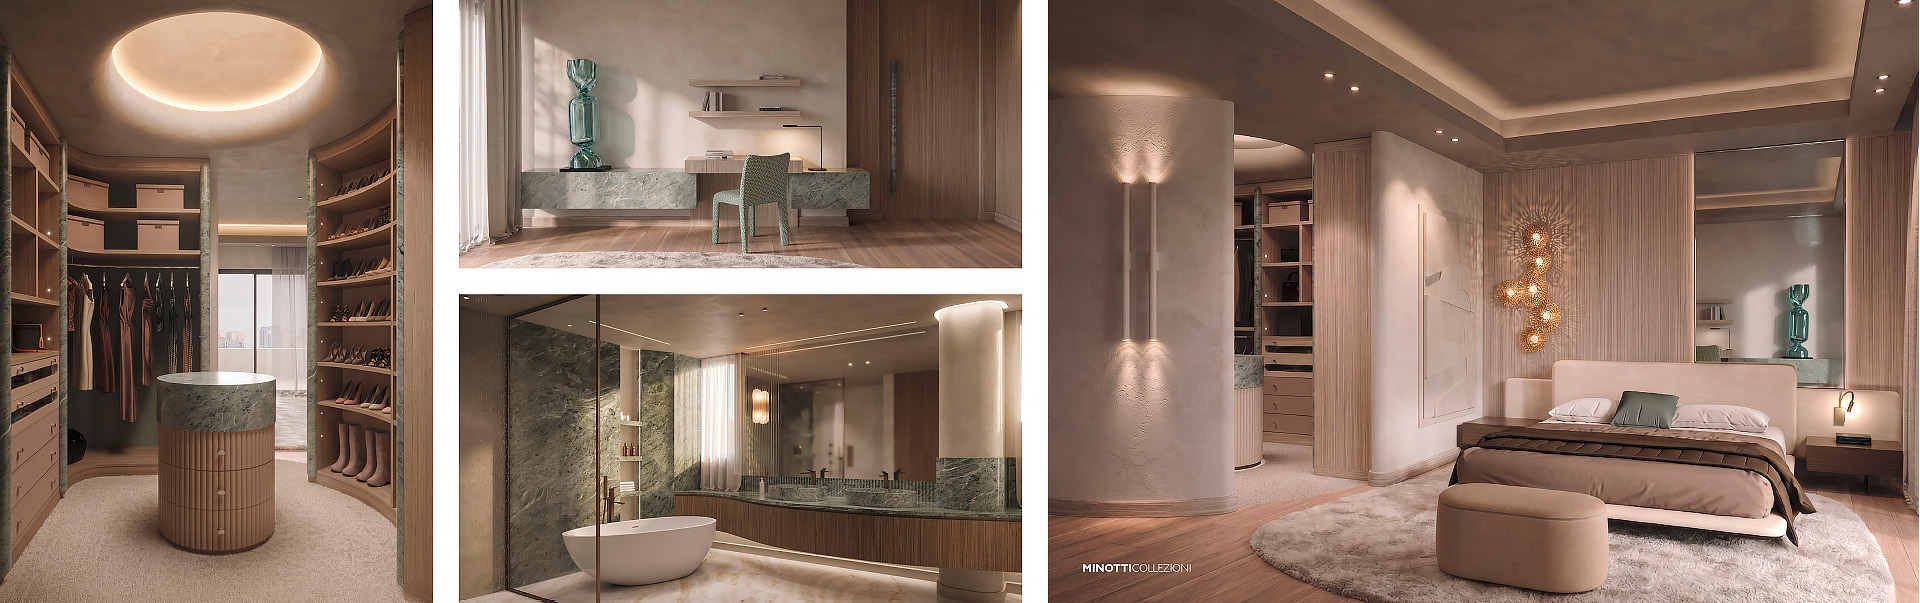
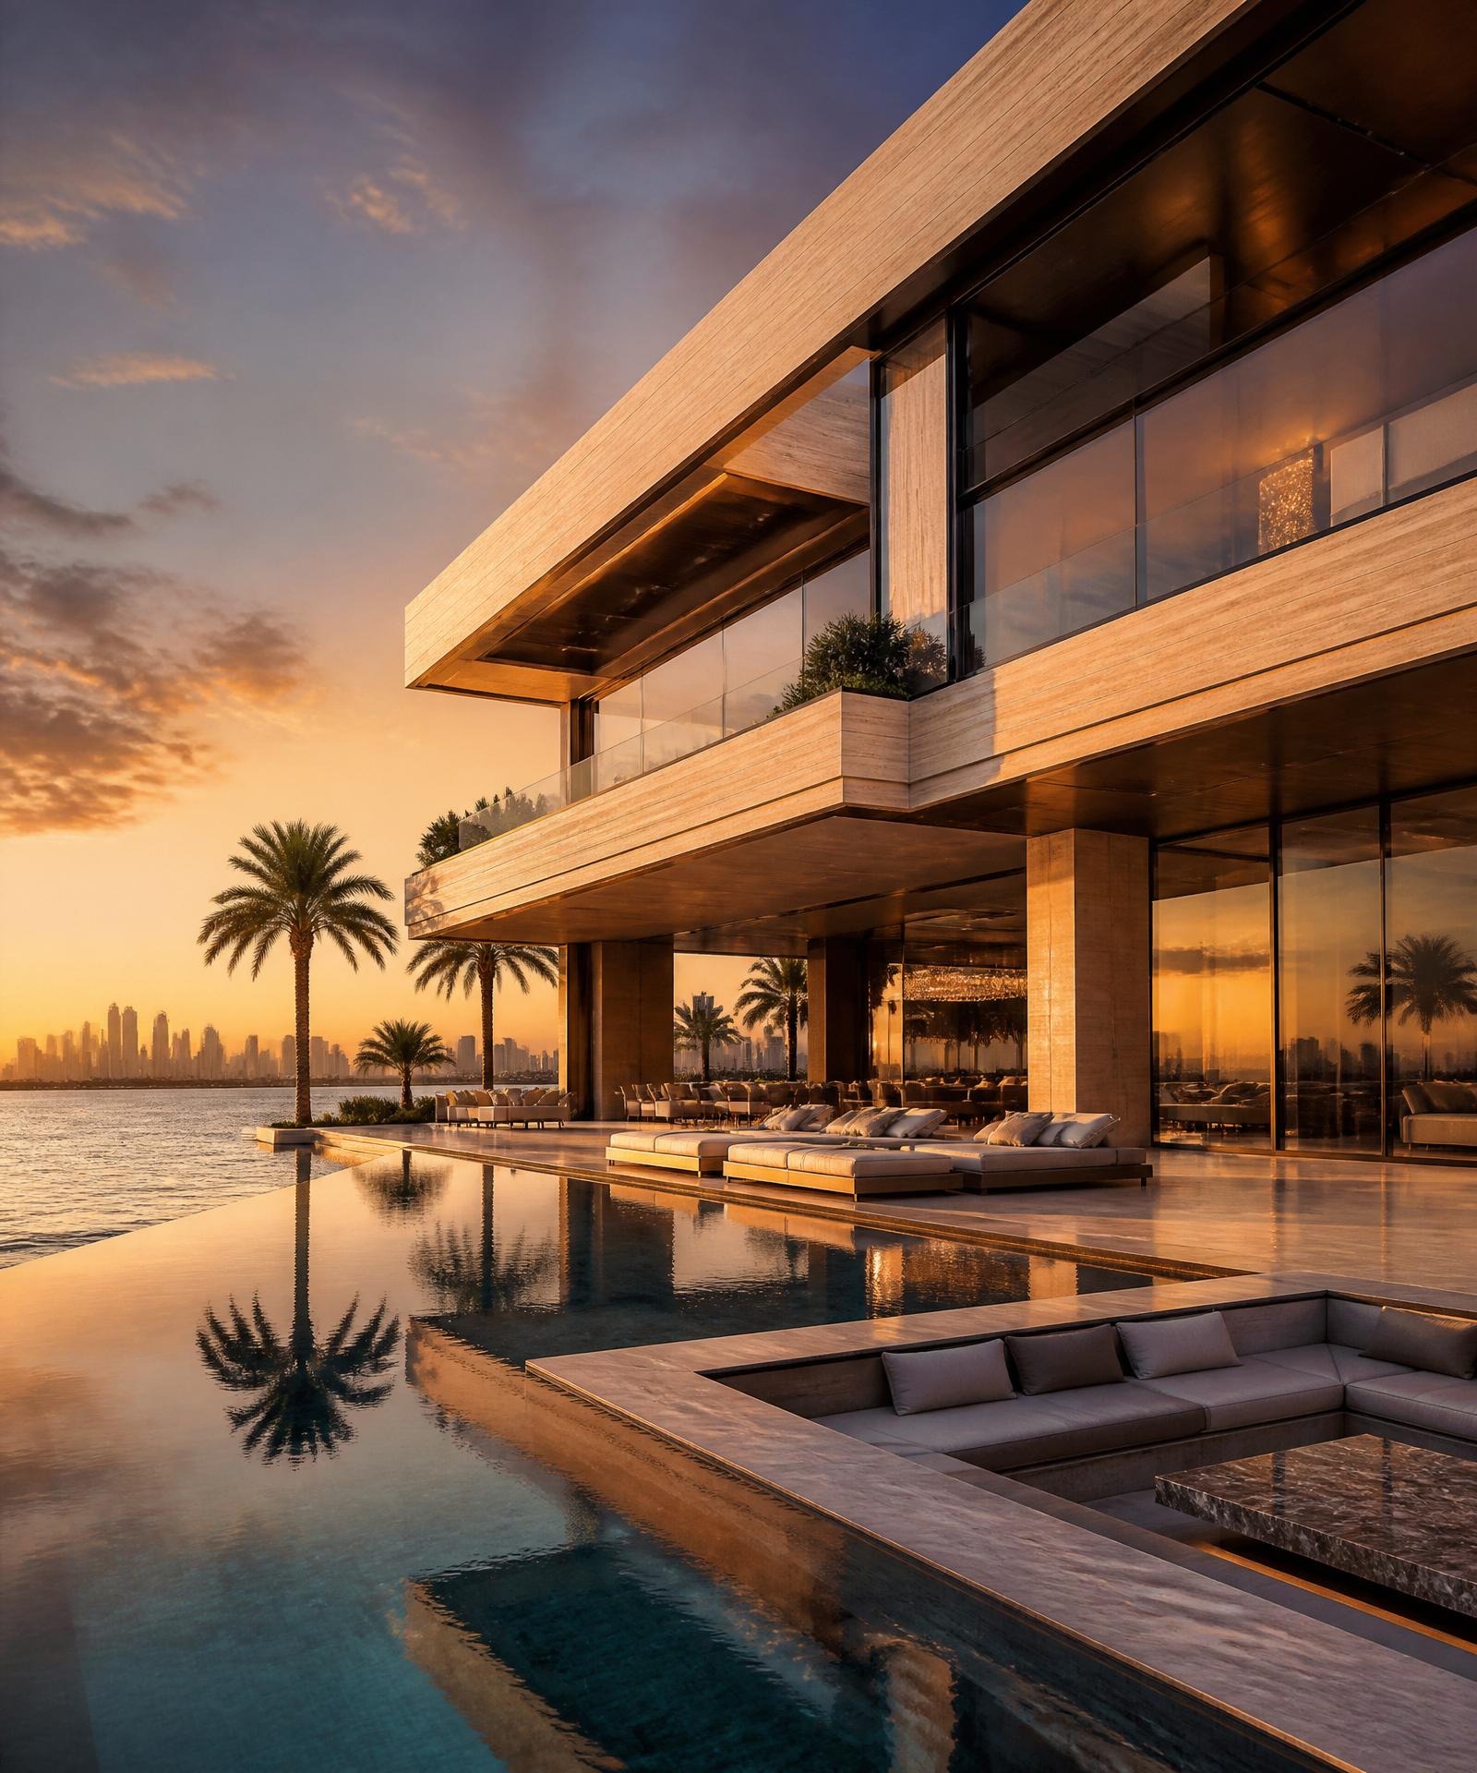
A frond-front villa reconceived as a serene, sea-facing family home. The brief: erase the developer envelope, and rebuild the interior around natural light, water and a single restrained material palette.
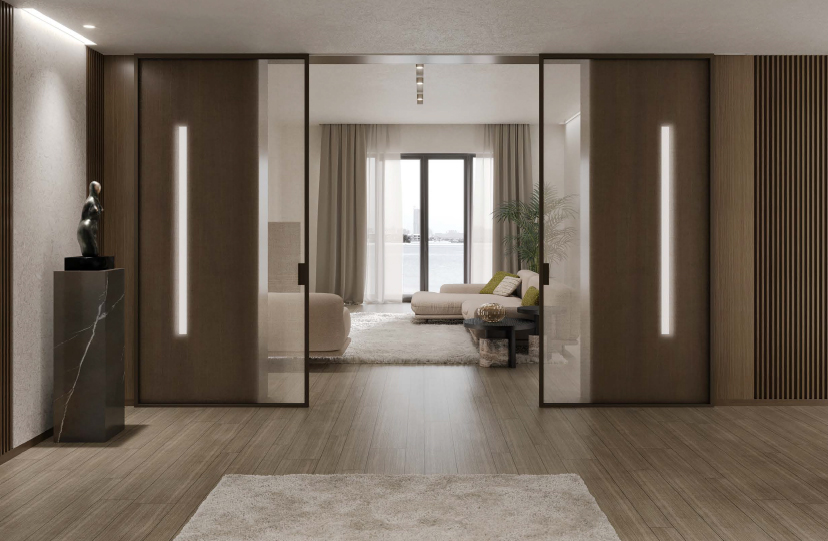
The Architecture
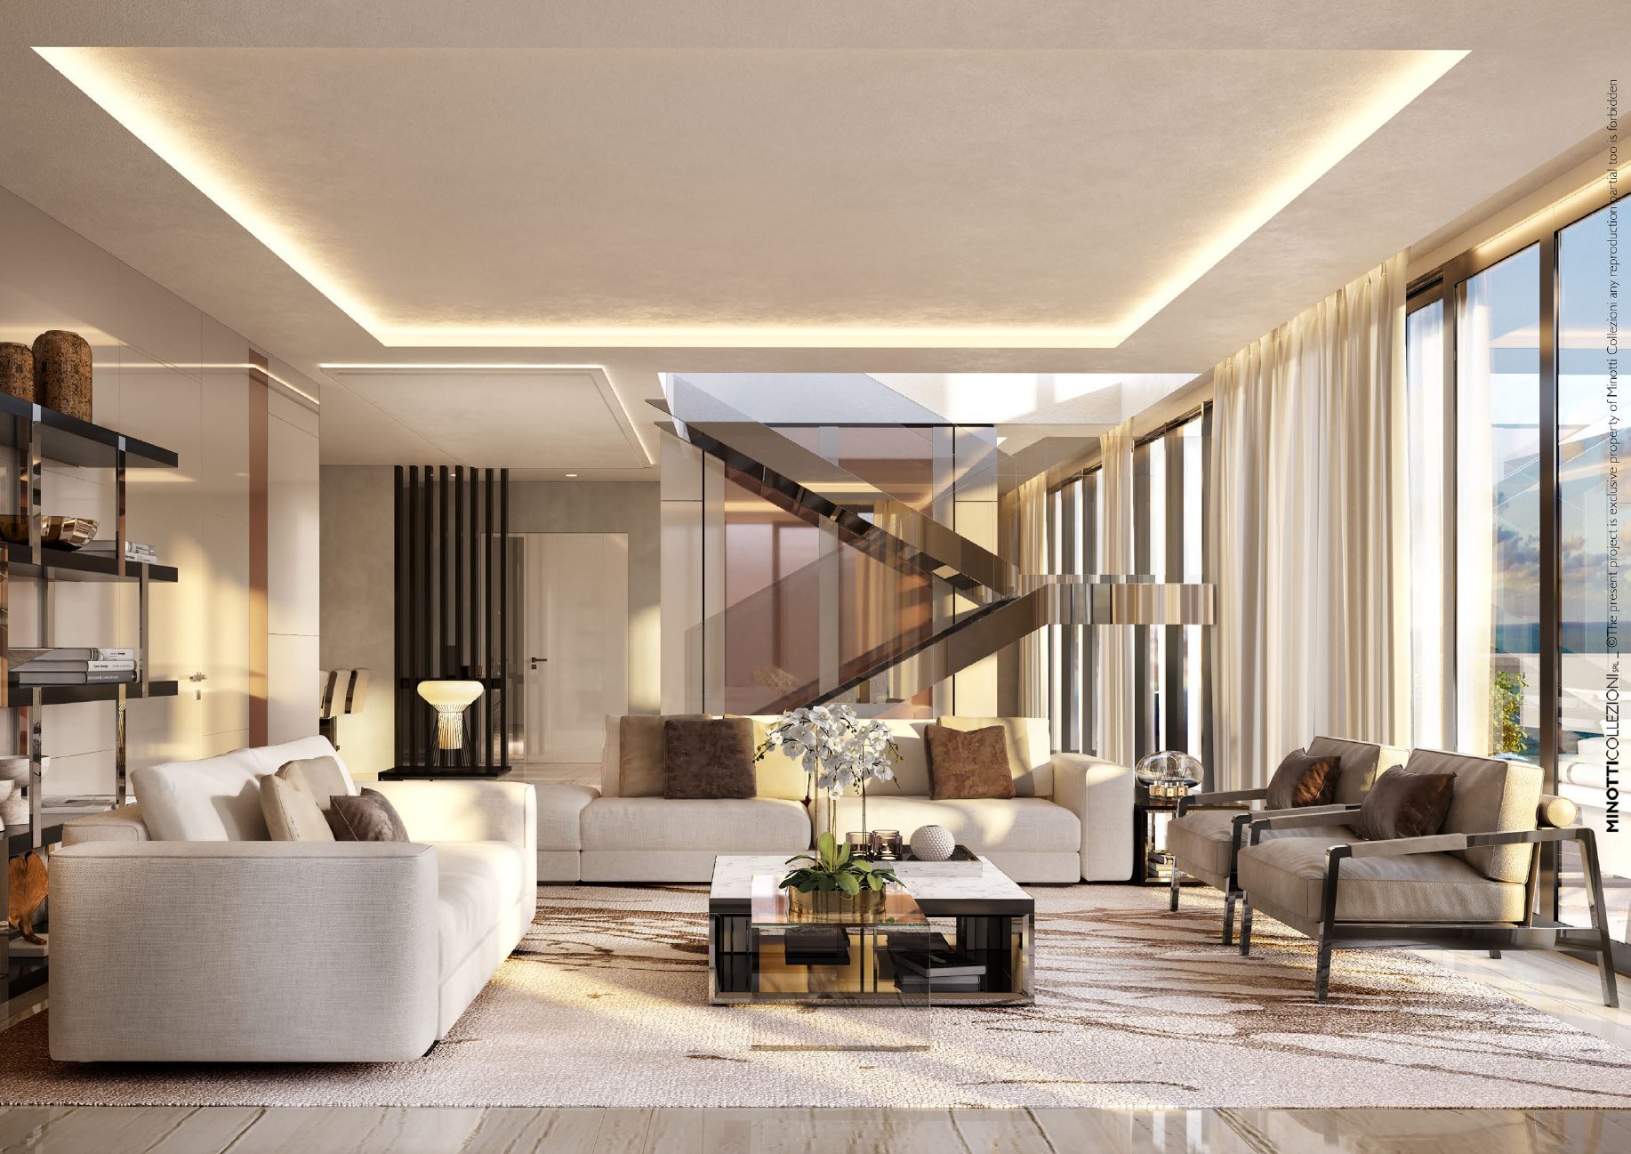
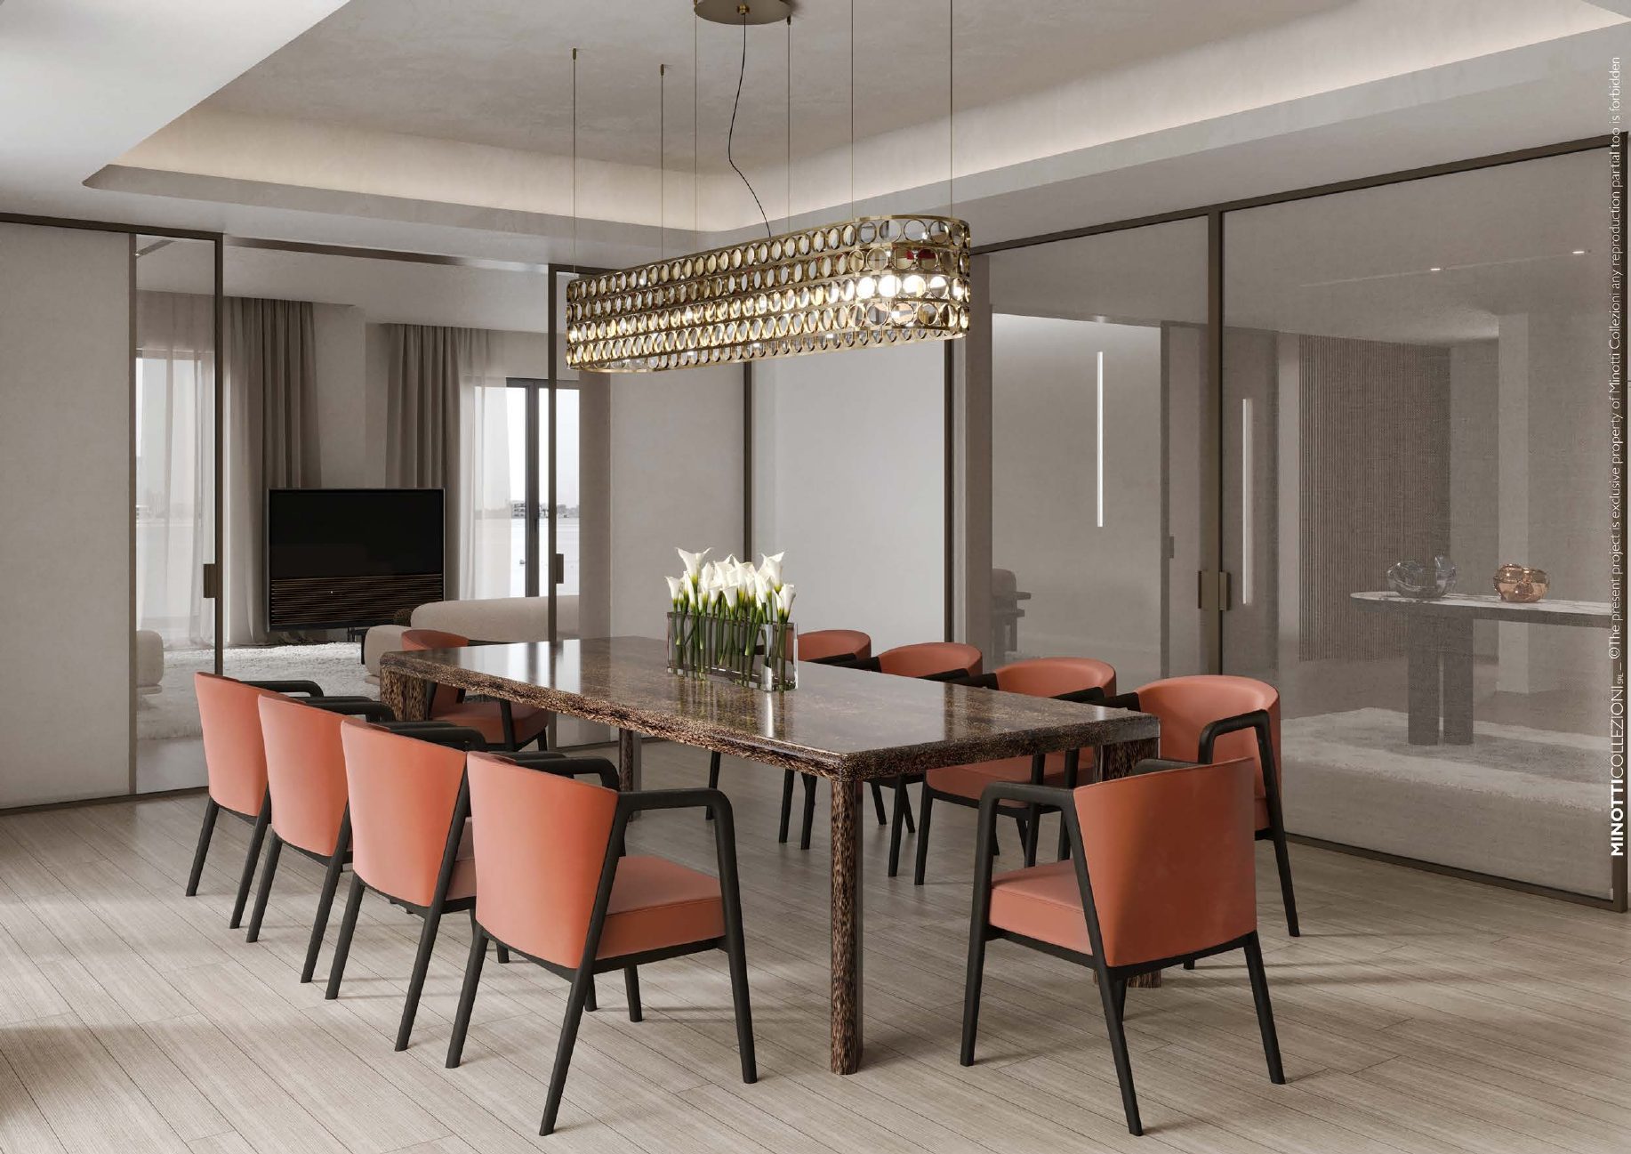
The plan opens around a double-height entry hall that bisects the house, public rooms unfold toward the lagoon, the private wing turns inward to a quiet courtyard. A continuous travertine floor binds the ground level; oak panelling and brushed bronze define vertical thresholds.
Materials
- Travertine, book-matched, large format
- European oak, vertical fluting and ribbon panels
- Brushed bronze, door pulls, reveals, stair balustrade
- Hand-troweled lime plaster, feature walls
- Calacatta Viola marble, kitchen and bar
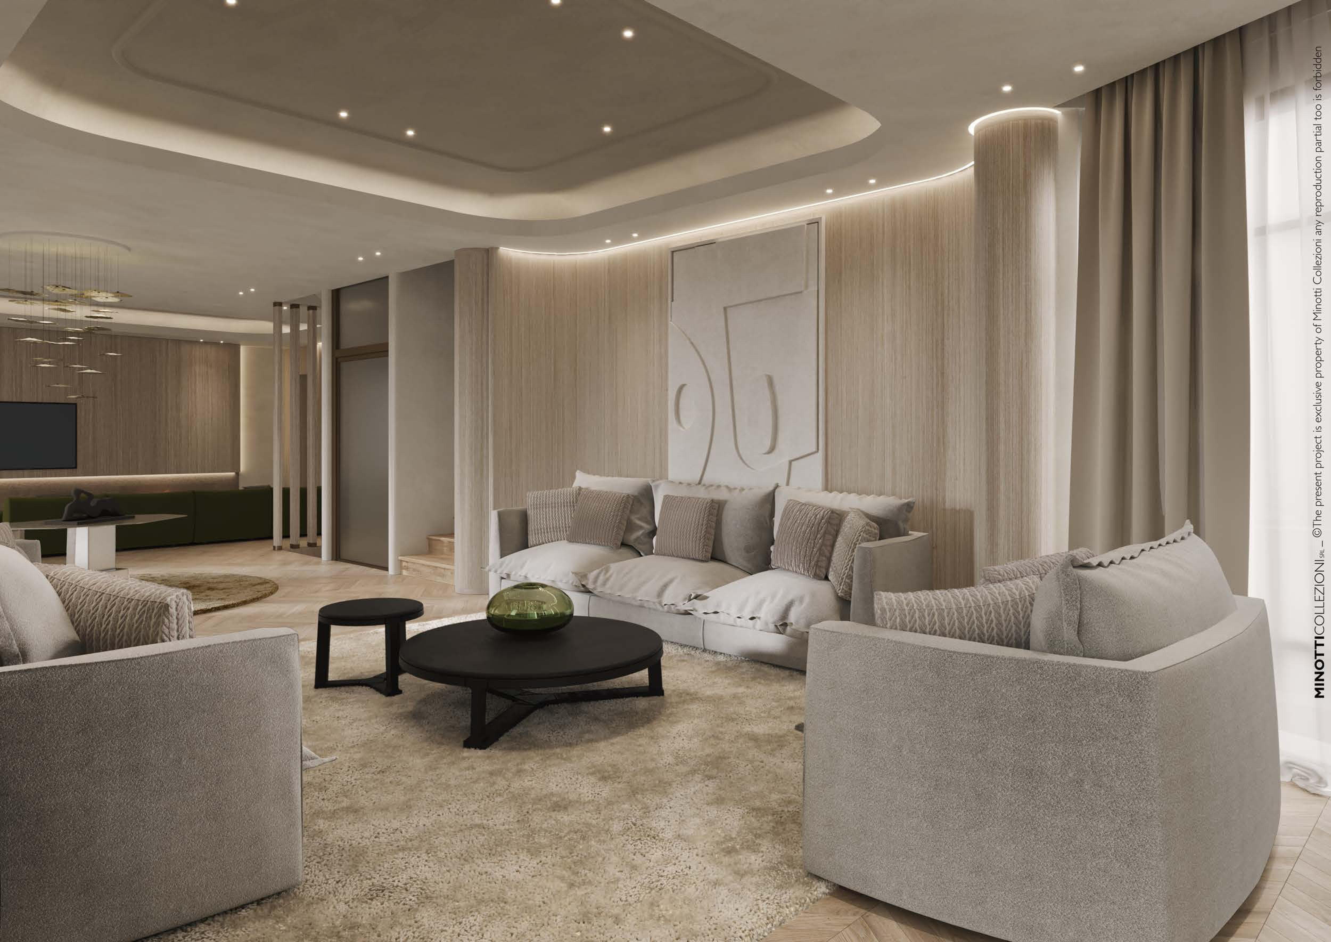
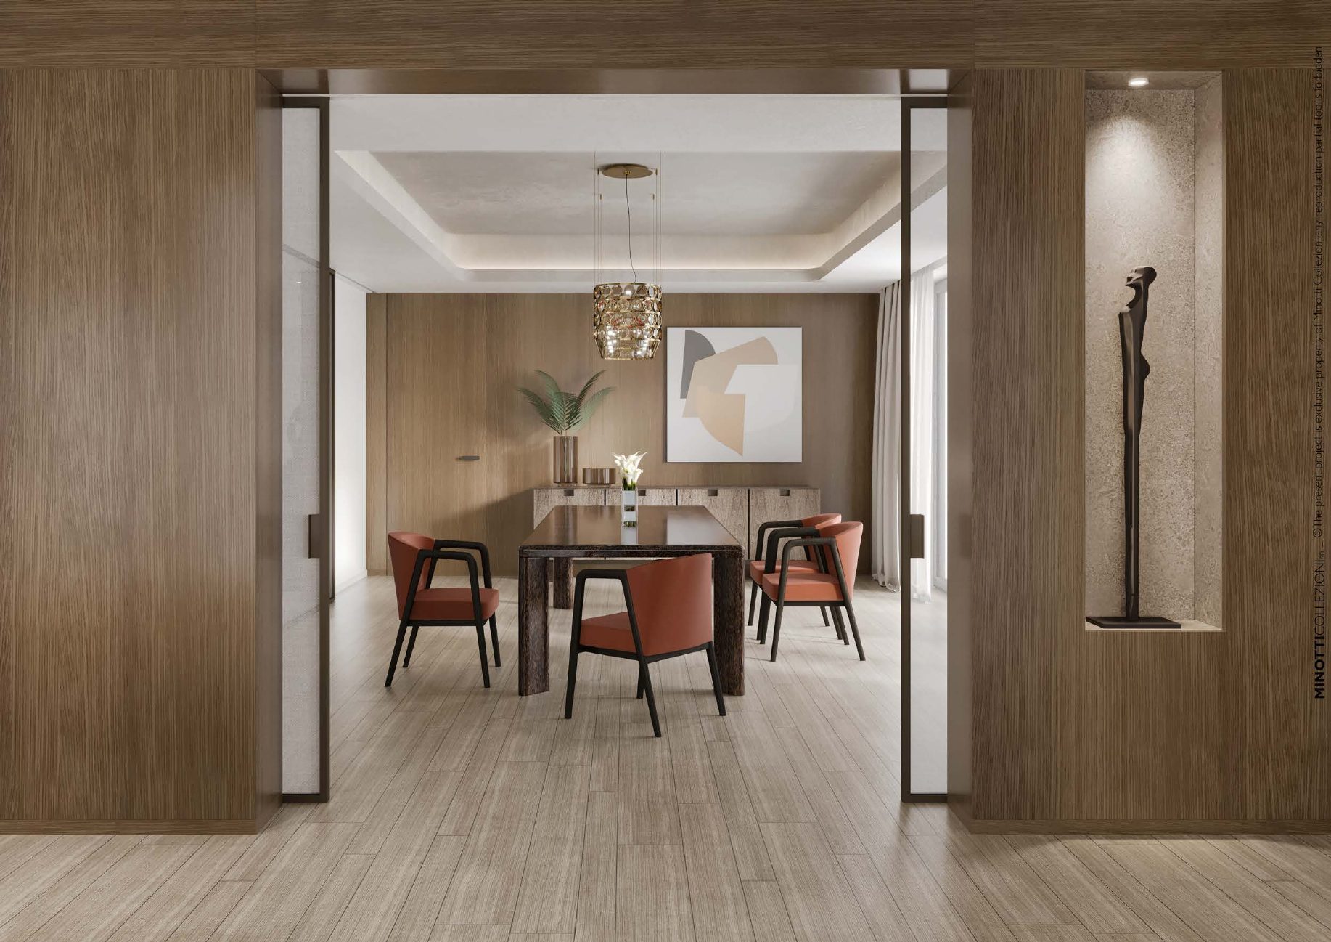
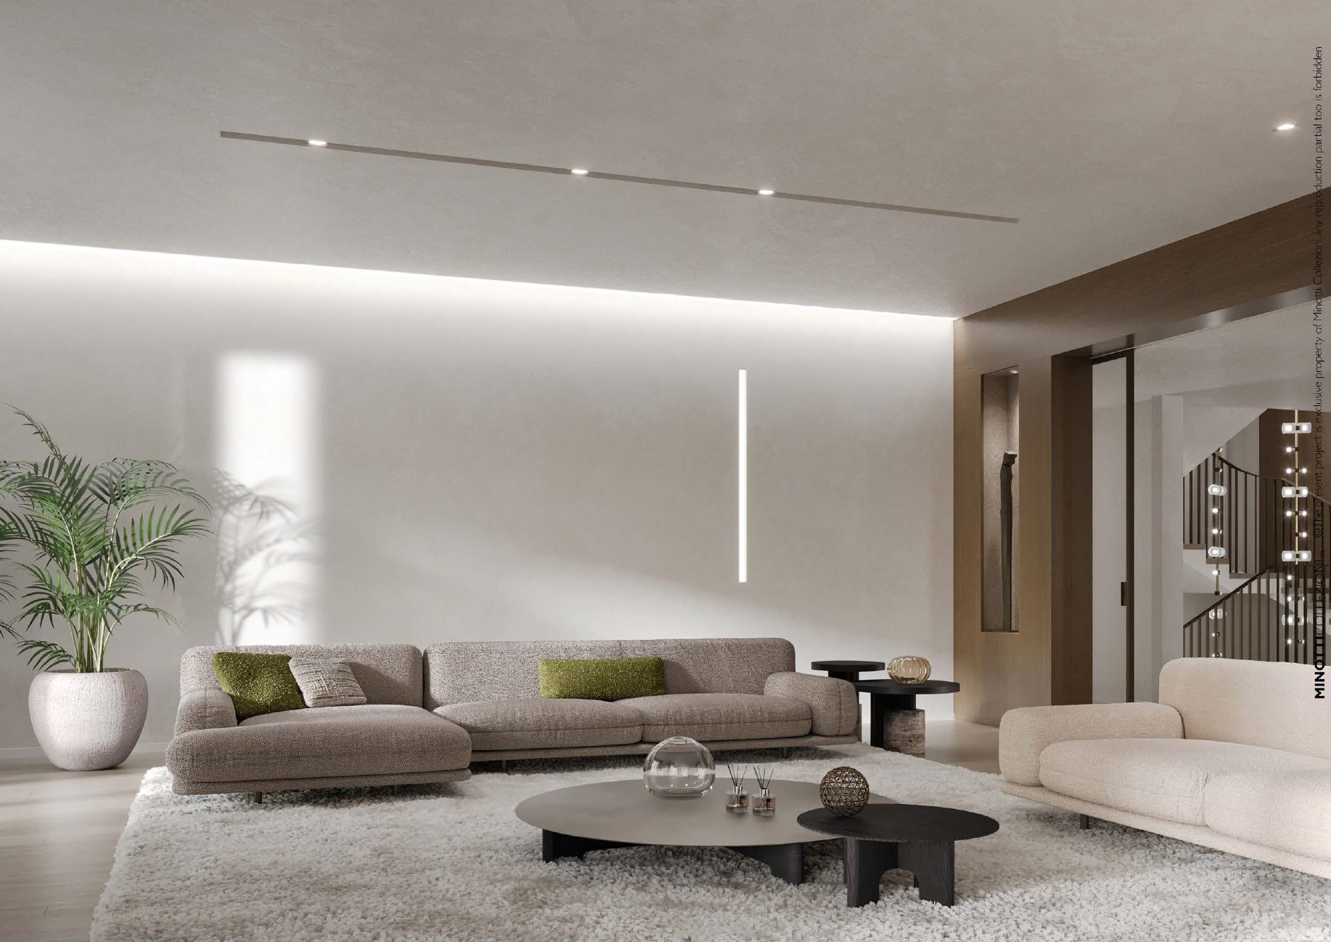
The Project, in sequence
On record
“Quiet, by design. The villa feels older than it is, like a house we have always lived in.”
Private client, Palm Jumeirah
Outcome
Delivered turnkey, including bespoke joinery, furniture coordination and landscape. The residence is occupied by the family and was photographed for the studio's monograph.